Modular Kitchens Guide: Explore Designs, Layouts, Materials, Features, and Planning Factors
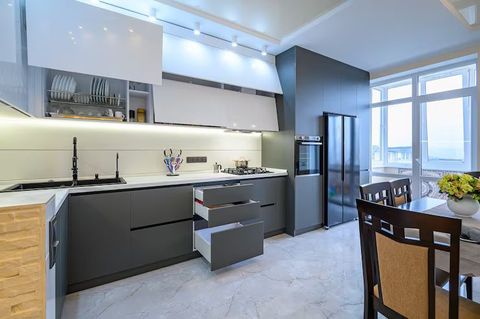
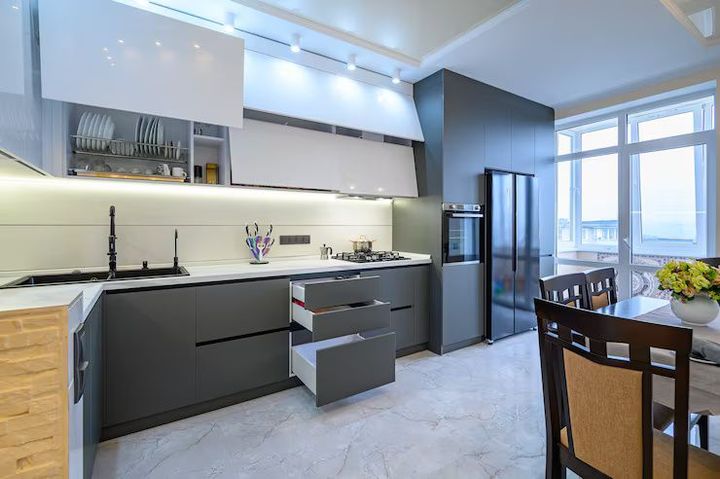
A modular kitchen is a kitchen made from separate, pre-manufactured cabinet units that are arranged to fit a particular space. These units can include base cabinets, wall cabinets, drawers, tall storage units, and sections designed for appliances.
Modular kitchens developed as an alternative to traditional kitchens constructed entirely on-site. The modular approach makes it possible to organize different kitchen components into a planned layout while considering available space, storage requirements, and daily cooking habits.
Modern modular kitchen designs include a wide range of layouts, materials, finishes, and functional features. A small apartment kitchen may require compact storage and efficient movement, while a larger home may have space for additional counters or an island.
Planning is an important part of the process because the kitchen must accommodate plumbing, electrical connections, ventilation, appliances, and everyday activities. The layout should therefore be considered before selecting colours or decorative finishes.
Understanding Modular Kitchen Components
A typical modular kitchen consists of several connected elements:
- Base units located below the countertop.
- Wall-mounted cabinets for additional storage.
- Drawers and pull-out storage sections.
- Countertops for food preparation.
- Cabinet doors, also called shutters.
- Hardware such as hinges, drawer channels, and handles.
- Dedicated spaces for appliances and utilities.
The combination of these components determines how the kitchen looks and functions.
Importance
The kitchen is used for several daily activities, including food preparation, cooking, cleaning, and storage. A well-planned modular kitchen can help organize these activities by dividing the available space into practical work areas.
The design of a kitchen can affect how easily people move between the refrigerator, sink, and cooking area. This relationship is often described as the kitchen work triangle, although modern kitchen planning may also consider multiple work zones.
Making Better Use of Available Space
Space limitations are common in apartments and urban homes. Modular kitchen layouts can help organize storage vertically and horizontally.
Common space-planning features include:
- Tall cabinets for vertical storage.
- Corner storage mechanisms.
- Deep drawers for utensils and cookware.
- Pull-out units for organized access.
- Wall cabinets for frequently used items.
The usefulness of these features depends on the available space and the household's daily requirements.
Supporting Daily Kitchen Activities
Different households use kitchens differently. A household that prepares several meals each day may require larger preparation areas and additional storage for utensils.
Appliance placement is also important. Refrigerators, cooking hobs, sinks, water purifiers, and other appliances require suitable positions and connections.
Modular Kitchen Designs and Layouts
The right modular kitchen layout usually depends on the room's shape, size, door locations, windows, and existing utility connections.
Straight Kitchen Layout
A straight or single-wall kitchen places cabinets, appliances, and work surfaces along one wall. This layout is commonly used in compact homes and narrow spaces.
Storage and preparation areas may be limited compared with larger layouts, making careful organization particularly important.
L-Shaped Kitchen Layout
An L-shaped kitchen uses two connected walls. This arrangement can provide separate areas for cooking and cleaning while leaving an open section for movement.
It is commonly used in homes where two adjacent walls are available for kitchen cabinets.
U-Shaped Kitchen Layout
A U-shaped modular kitchen uses three sides of the room. This arrangement can provide substantial counter space and storage.
However, the central walking area must remain clear enough for comfortable movement and cabinet access.
Parallel Kitchen Layout
A parallel or galley kitchen has two opposing work areas. It can be suitable for long and relatively narrow rooms.
One side may contain the cooking area, while the other can include cleaning or preparation activities. The available aisle space should be considered carefully.
Island and Peninsula Layouts
Kitchen islands are separate counter units positioned away from the main cabinets. They may provide additional preparation space, storage, or seating.
A peninsula is connected to an existing counter or wall. Both options require sufficient floor space to maintain comfortable movement.
| Layout | General Characteristics | Suitable Space |
|---|---|---|
| Straight | Units arranged along one wall | Compact and narrow kitchens |
| L-Shaped | Uses two connected walls | Small to medium spaces |
| U-Shaped | Uses three walls | Larger dedicated kitchens |
| Parallel | Two opposing work areas | Long or narrow rooms |
| Island | Central independent counter | Spacious open kitchens |
| Peninsula | Extended connected counter | Medium to large kitchens |
Materials Used in Modular Kitchens
Cabinet Structure Materials
The cabinet structure, often called the carcass, provides the main framework for the kitchen. Common materials include plywood, medium-density fibreboard, high-density moisture-resistant boards, and particleboard.
Material selection should consider moisture exposure, especially near sinks and water connections. Kitchen humidity, cleaning practices, and local environmental conditions can also affect material performance.
Cabinet Door and Finish Materials
Cabinet shutters are available in different materials and finishes. Common options include laminate, acrylic, glass, veneer, painted surfaces, and membrane finishes.
Each material has different characteristics related to appearance, cleaning requirements, resistance to moisture, and maintenance needs.
Countertop Materials
Countertops provide the main working surface. Materials can include granite, quartz, solid surfaces, stainless steel, and other engineered materials.
The selection may depend on factors such as heat exposure, cleaning habits, durability, and the overall kitchen design.
Features and Functional Elements
Modern modular kitchens can include several features designed to organize storage and improve accessibility.
Storage Features
Drawers can make stored items easier to access compared with deep cabinets. Pull-out systems may also help organize bottles, containers, and cooking ingredients.
Corner units can use rotating or sliding mechanisms to improve access to areas that may otherwise be difficult to reach.
Kitchen Hardware
Hardware includes hinges, drawer channels, handles, lifting mechanisms, and other moving components. These parts affect how cabinet doors and drawers operate.
When planning a kitchen, it is useful to understand the intended use of each storage unit. Frequently used drawers and cabinets may experience more regular movement than other sections.
Lighting and Ventilation
Kitchen lighting generally includes general room lighting and focused illumination for work areas. Under-cabinet lighting may improve visibility on countertops.
Ventilation is another important planning factor. Windows, exhaust systems, and kitchen chimneys may help manage heat, smoke, and cooking odours, depending on the kitchen design and local building conditions.
Recent Updates
From 2024 through 2026, modular kitchen planning has continued to focus on practical storage, integrated appliances, and materials suitable for modern homes. Recent designs have increasingly emphasized how people actually use their kitchens rather than focusing only on appearance.
Integrated and Concealed Storage
Modern designs increasingly incorporate integrated storage for appliances, utensils, and household items. Tall units, internal organizers, and full-extension drawers are examples of features being used to improve access to stored items.
Moisture-Resistant Materials
Material selection has received greater attention, particularly in kitchens exposed to humidity and water. Plywood and moisture-resistant engineered boards are often considered according to their intended location within the kitchen.
Functional Design Planning
Current modular kitchen designs increasingly focus on room measurements, existing plumbing, electrical points, ventilation, and appliance requirements before cabinet fabrication begins.
Laws or Policies
Modular kitchens are affected by various building, electrical, plumbing, and fire-safety requirements. The exact rules depend on the country, state, city, and type of residential property.
Building and Apartment Rules
Apartment buildings and housing communities may have rules related to structural changes, plumbing modifications, and external ventilation systems. Major changes to walls or utility connections may require permission under applicable local regulations.
Electrical Safety
Kitchen electrical systems should be designed according to applicable electrical standards. Appliances that use significant amounts of electricity may require suitable wiring and properly positioned electrical outlets.
Fire and Gas Safety
Cooking areas that use gas require appropriate safety practices and equipment. Ventilation, appliance installation, and gas connections may also be subject to local requirements.
These rules can vary by location, so general information about modular kitchens should not replace guidance from qualified professionals when technical or regulatory issues are involved.
Tools and Resources
Several tools can help people organize modular kitchen planning.
Kitchen Measurement Tools
Measuring tapes and digital measuring devices can help record wall lengths, ceiling heights, window positions, and door clearances. Accurate measurements are important before preparing a layout.
Kitchen Layout Software
Digital planning tools can help create basic kitchen layouts and visualize the placement of cabinets and appliances. These tools may be useful for comparing different arrangements.
Planning Checklists
A kitchen planning checklist can include:
- Room dimensions.
- Plumbing locations.
- Electrical points.
- Window and door positions.
- Appliance dimensions.
- Storage requirements.
- Ventilation arrangements.
- Preferred materials and finishes.
Keeping this information in one document can make the planning process easier to understand.
Material Information Resources
Manufacturers and standards organizations may provide information about material properties, moisture resistance, installation requirements, and maintenance instructions. Product specifications should be reviewed carefully when comparing different materials.
FAQs
What is a modular kitchen?
A modular kitchen is made from separate cabinet units and components that are combined to fit a kitchen space. These units can include drawers, wall cabinets, base cabinets, and specialized storage sections.
Which modular kitchen layout is suitable for a small space?
Straight and compact L-shaped layouts are commonly considered for smaller spaces. The most suitable arrangement depends on the room dimensions, door positions, and available utility connections.
What materials are commonly used in modular kitchens?
Common modular kitchen materials include plywood, moisture-resistant boards, MDF, particleboard, laminates, acrylic surfaces, glass, and various countertop materials.
What features can be included in a modular kitchen?
Modular kitchen features can include pull-out storage, deep drawers, corner units, tall cabinets, integrated appliance spaces, soft-closing mechanisms, and task lighting.
What should be considered when planning a modular kitchen?
Important planning factors include room dimensions, kitchen layouts, storage needs, cooking habits, material selection, plumbing, electrical connections, ventilation, and appliance placement.
Conclusion
Modular kitchens combine individual cabinet units, storage components, materials, and functional features into an organized kitchen design. The layout should reflect the available space, household activities, and existing utility connections. Materials, hardware, storage, lighting, and ventilation can all influence the long-term usability of the kitchen. Careful planning helps create a clearer understanding of how each component fits within the overall kitchen space.